70 Parkside Drive

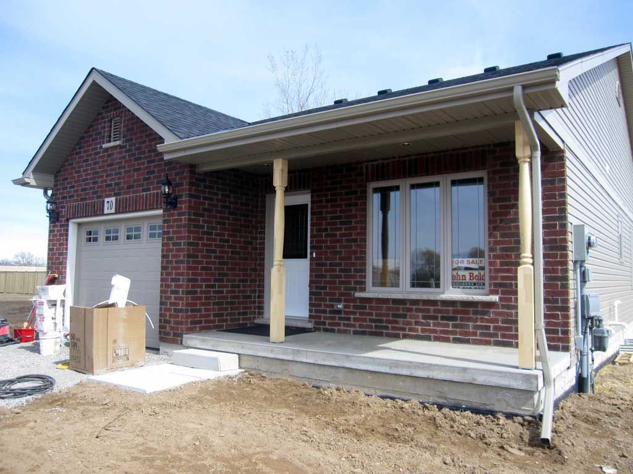
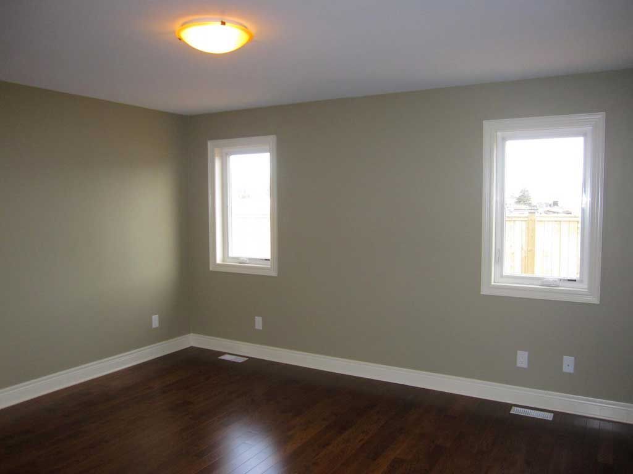
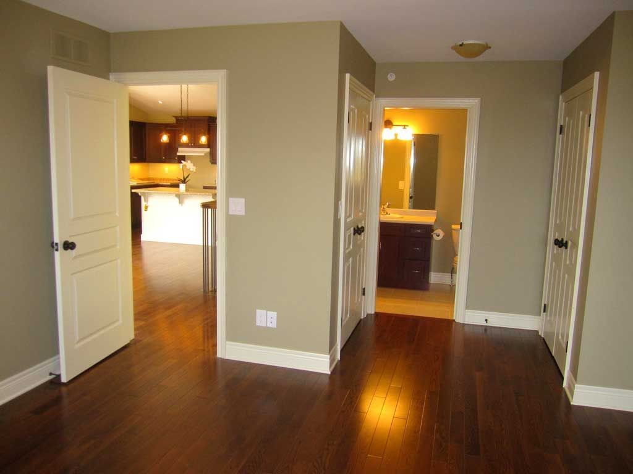
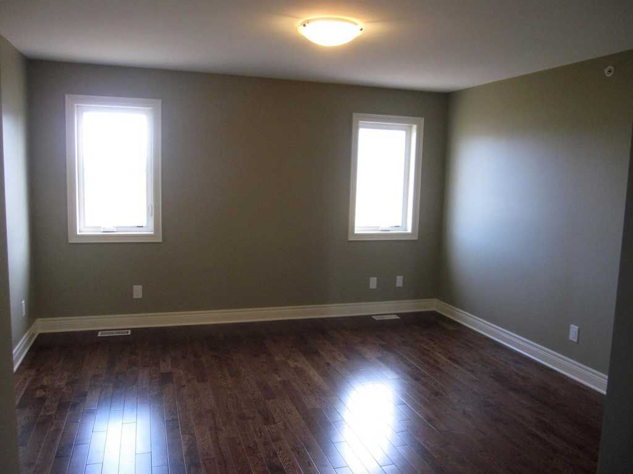
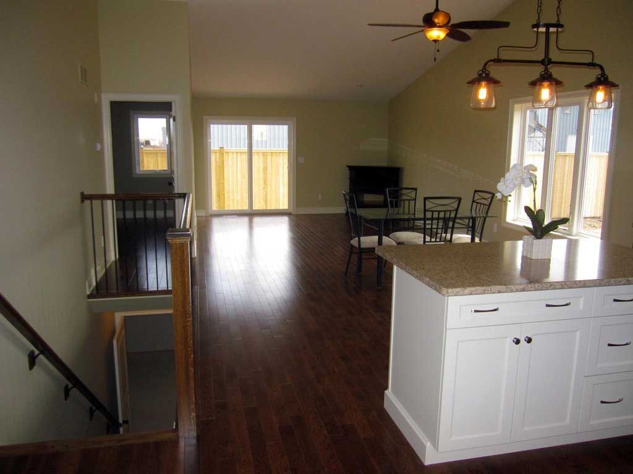
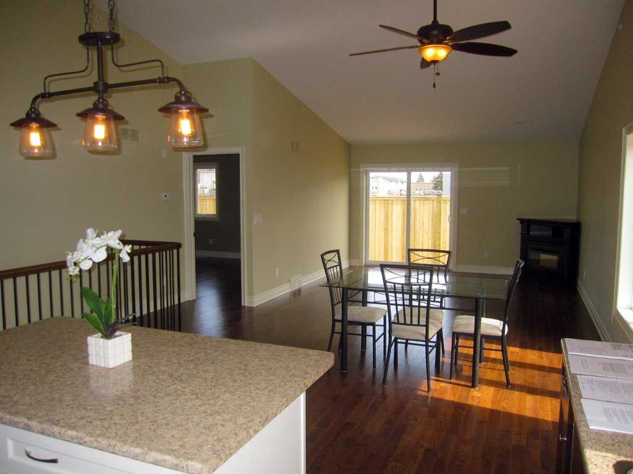
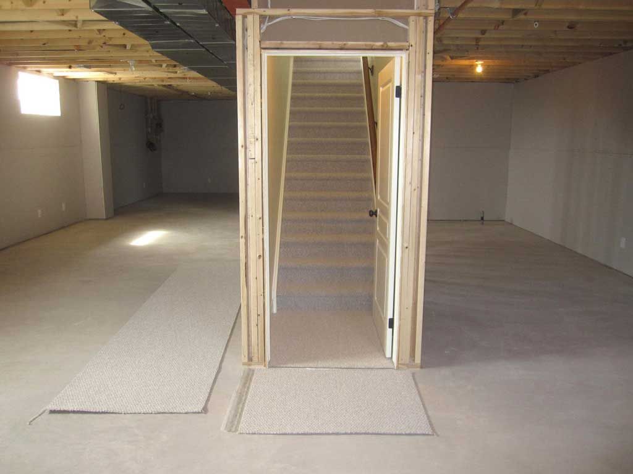
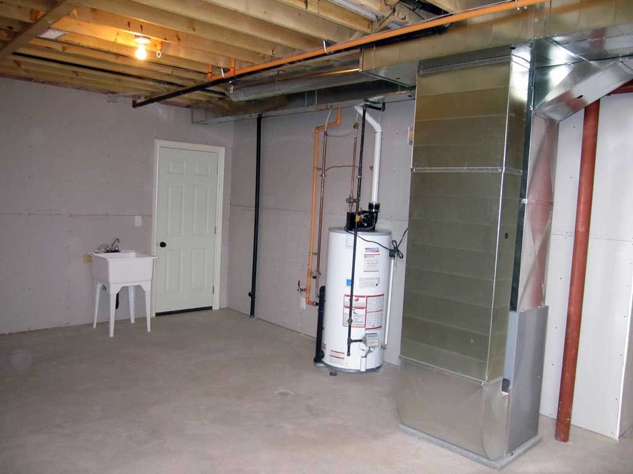
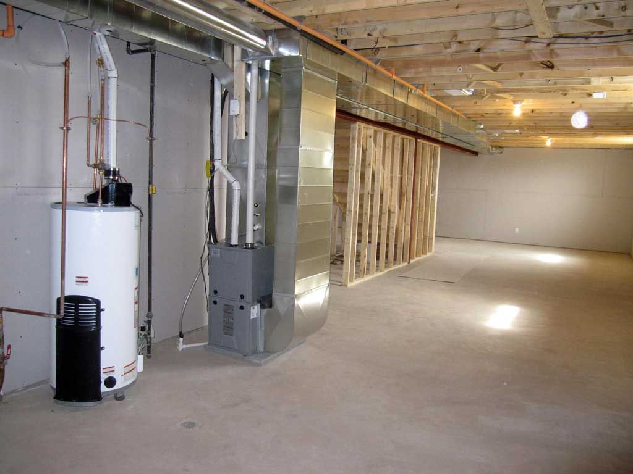
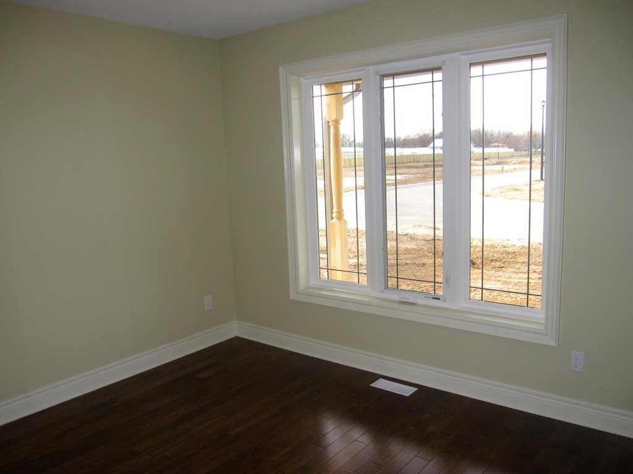
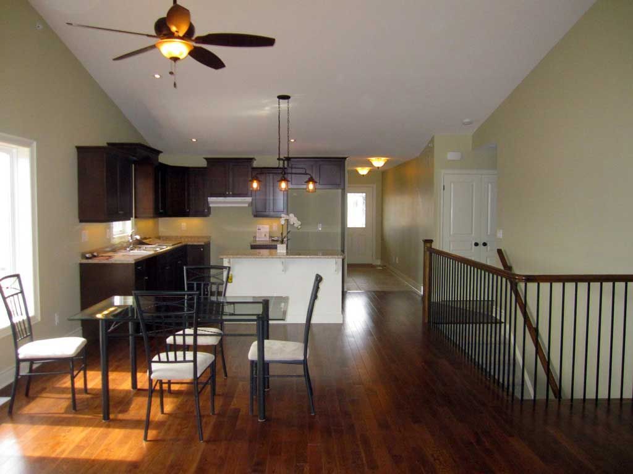
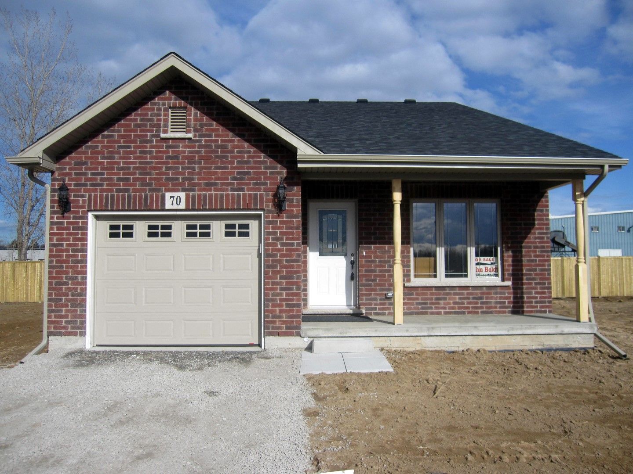
70 Parkside Drive is a 1,300 square foot bungalow built by John Boldt Builders, finished in classic red brick with a covered front porch and an attached single car garage. Inside, the bright and open concept layout sits under a large vaulted ceiling and offers 2 bedrooms and a convenient main floor laundry room.

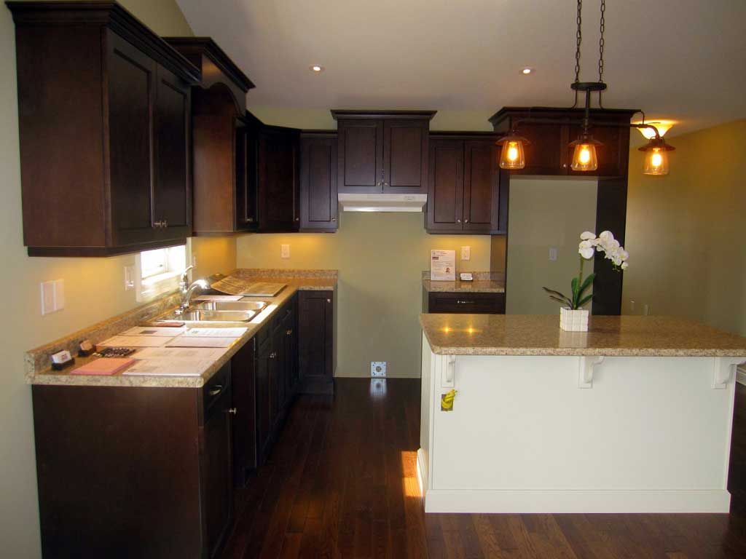
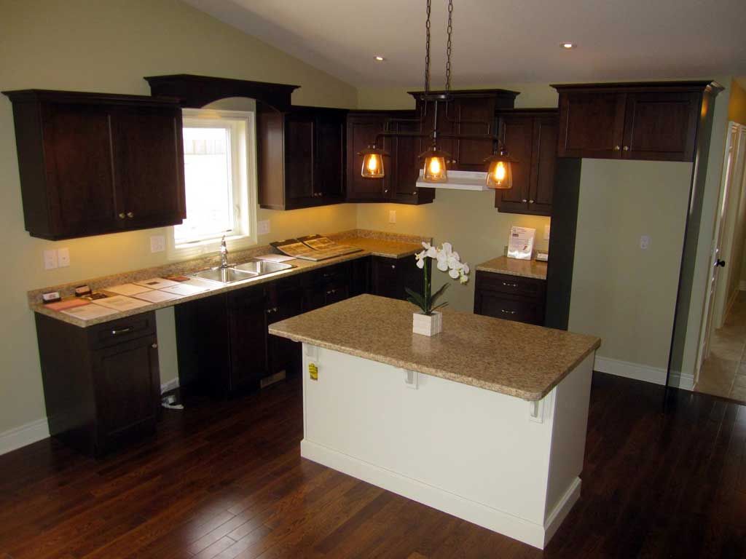
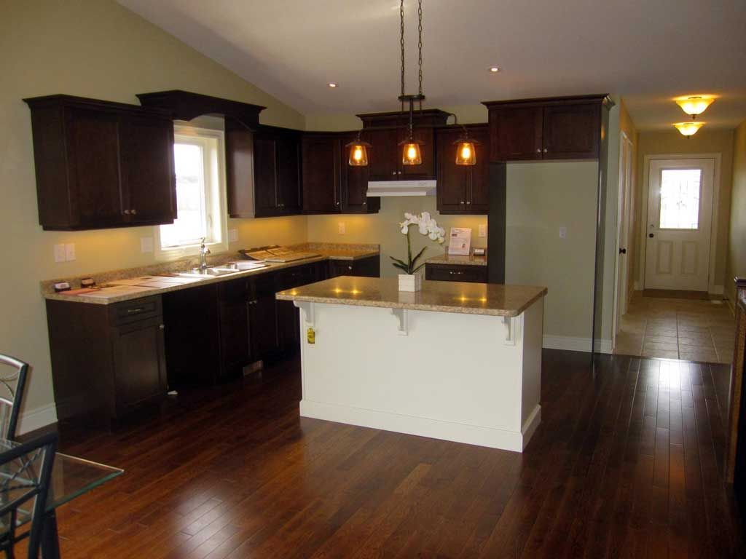
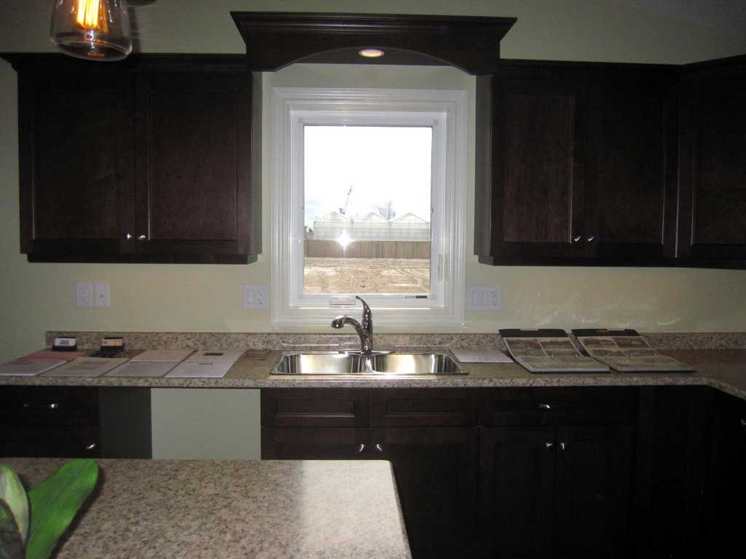
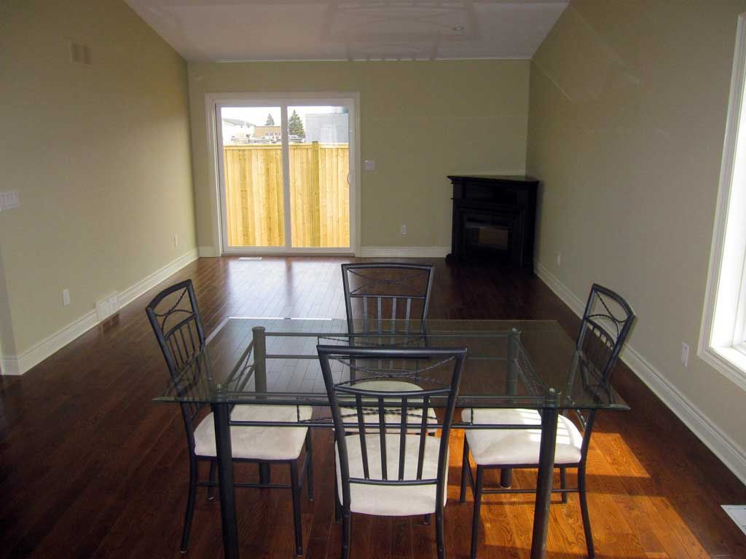
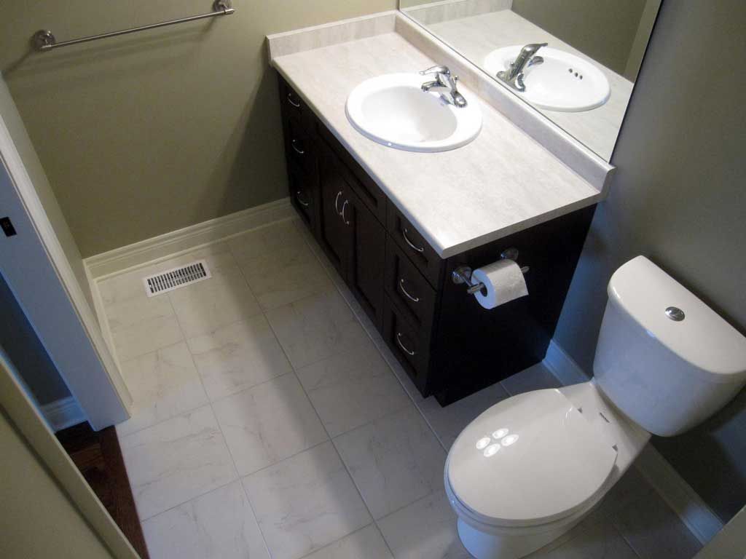
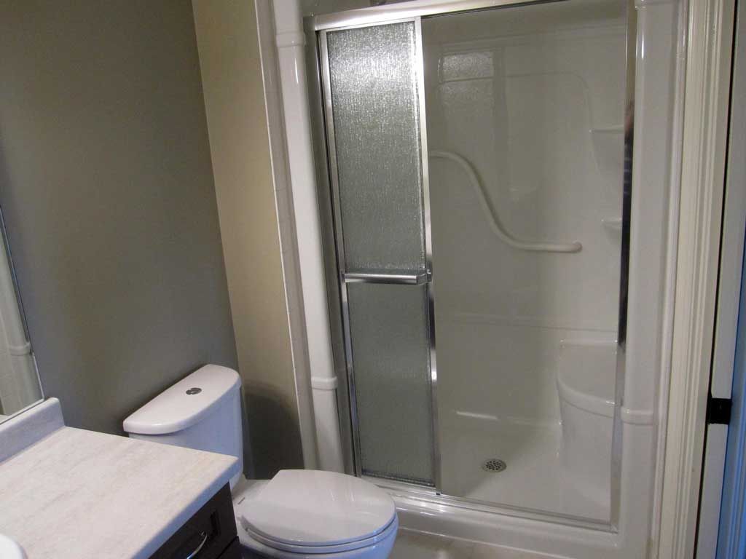
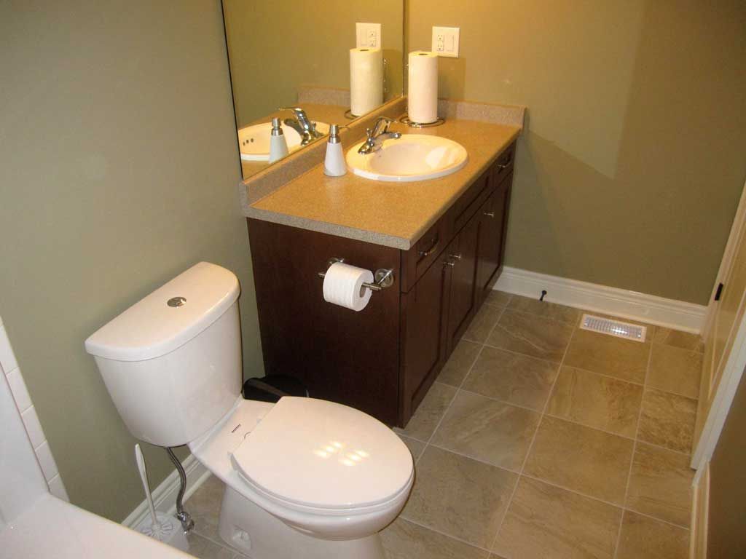
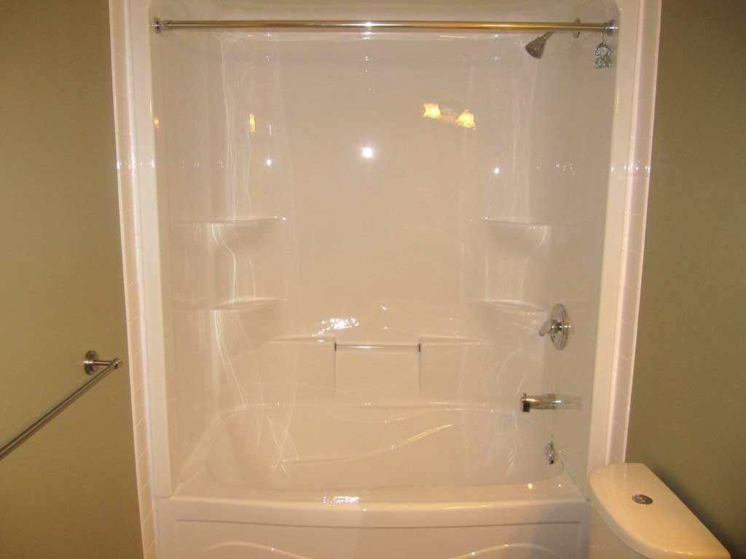
The kitchen pairs rich espresso cabinetry with a contrasting cream island and pendant lighting, opening into a dining area with a sliding patio door to the backyard. All hardwood and ceramic flooring runs across the main floor. The main bath includes a tub and shower, while the ensuite features a 4' shower with a seat and glass doors.

Location - St Catharines  Built - 2013