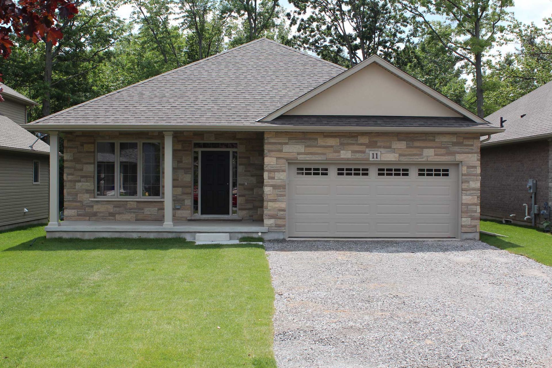
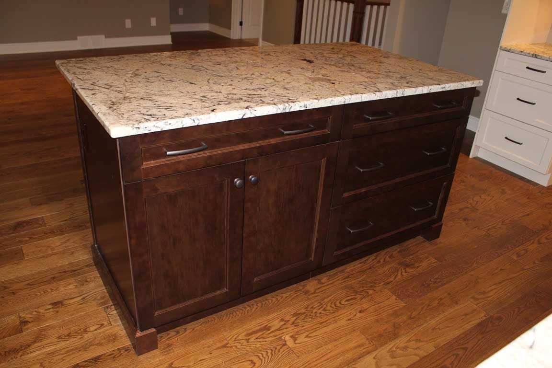
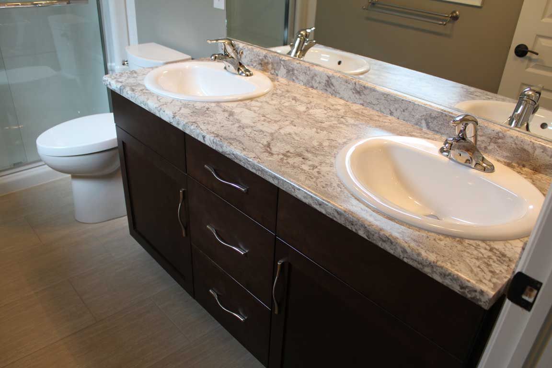
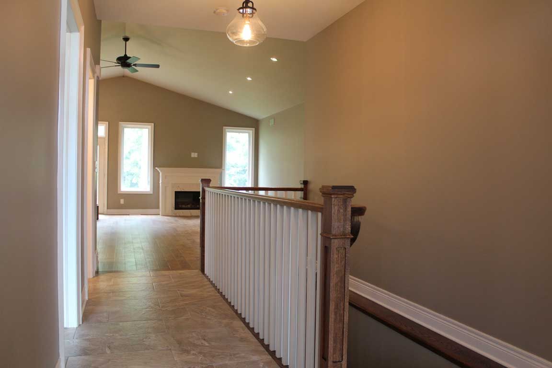
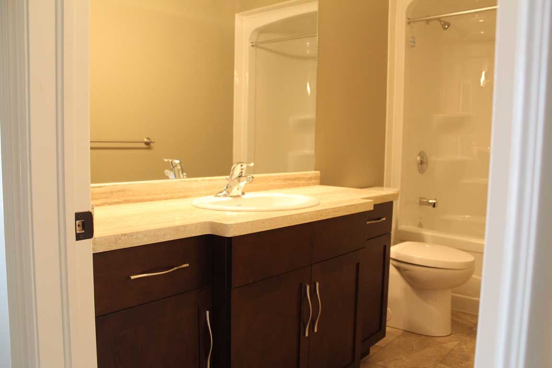
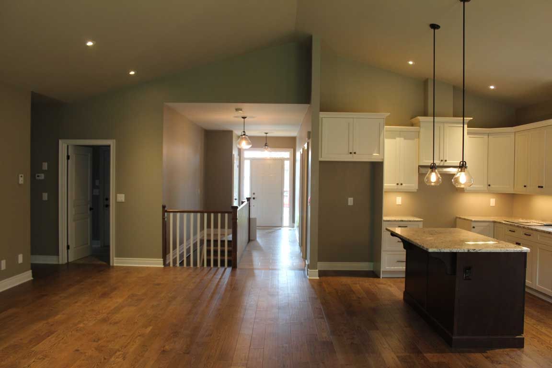
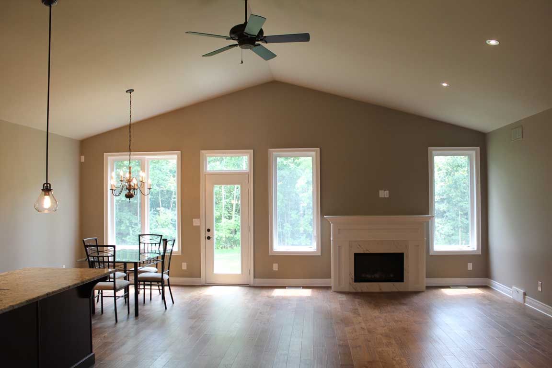
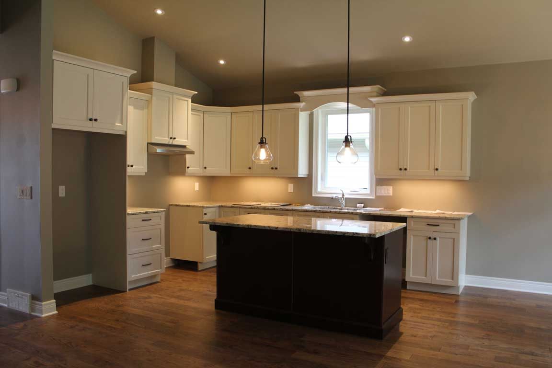
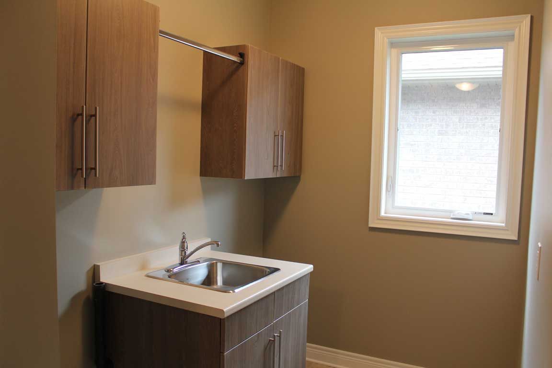
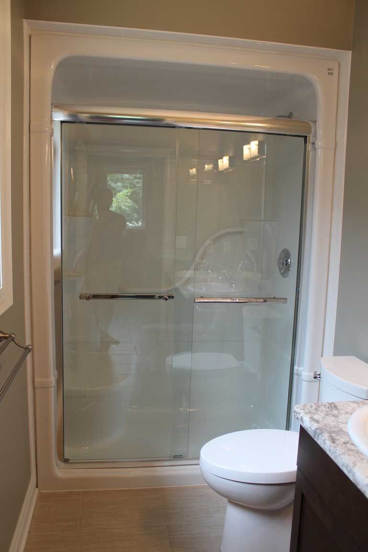
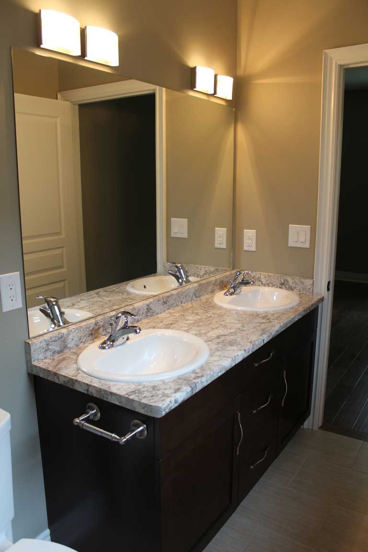
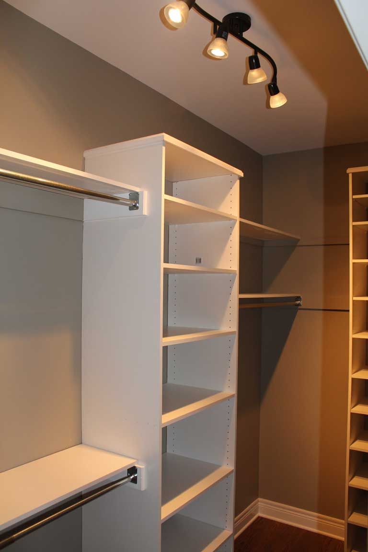
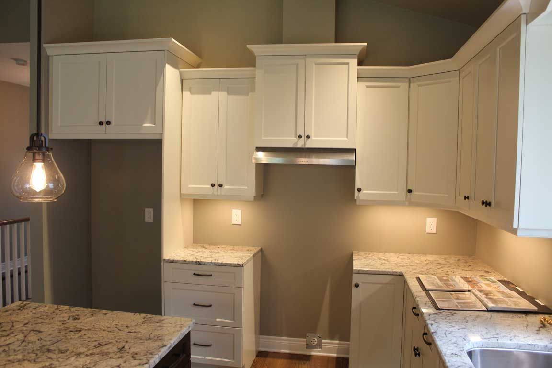
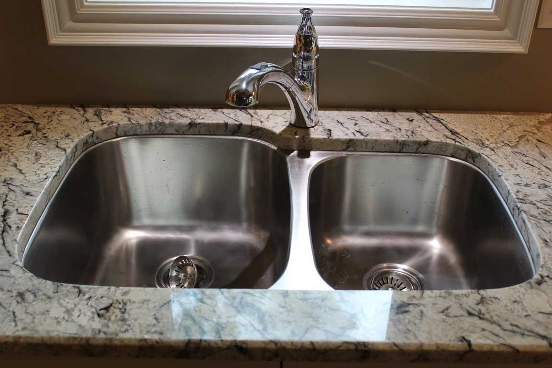
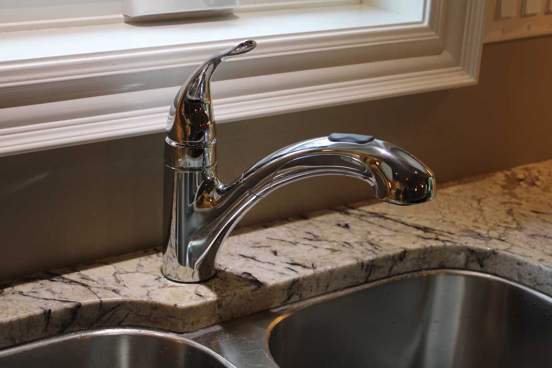
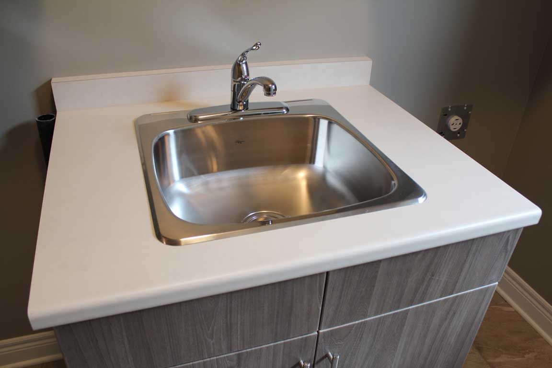
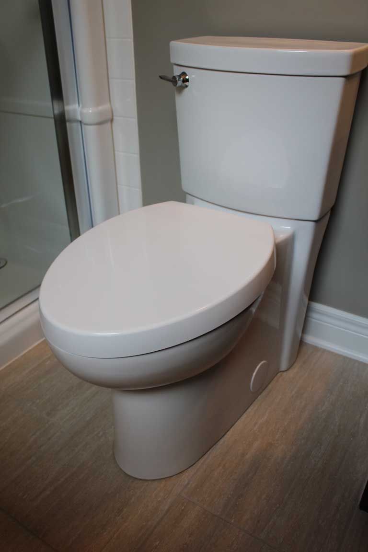
This custom home at 11 Diana Drive was built by John Boldt Builders to offer bright, open concept living in a spacious 1,629 square foot layout. The 2 bedroom design features 9' ceilings with a vaulted area, a kitchen island and granite countertops, along with hardwood and ceramic flooring throughout the main floor. The main bathroom includes a tub and shower, while the ensuite offers 2 sinks and a 5' shower with a seat and bi-pass glass doors. Main floor laundry and lever door handles complete this thoughtfully designed home.